Property Details

Start of property details
Share this property:
7256 W Ibsen Street
Chicago, IL 60631
Jun 2026 SOLD
$849,900
Sold Price
4
Beds
4
Baths
2
Garage
0.11
Acres
1926
Yr. Built
MLS# 12604945
Sold Date: 2026-06-15

Property Description

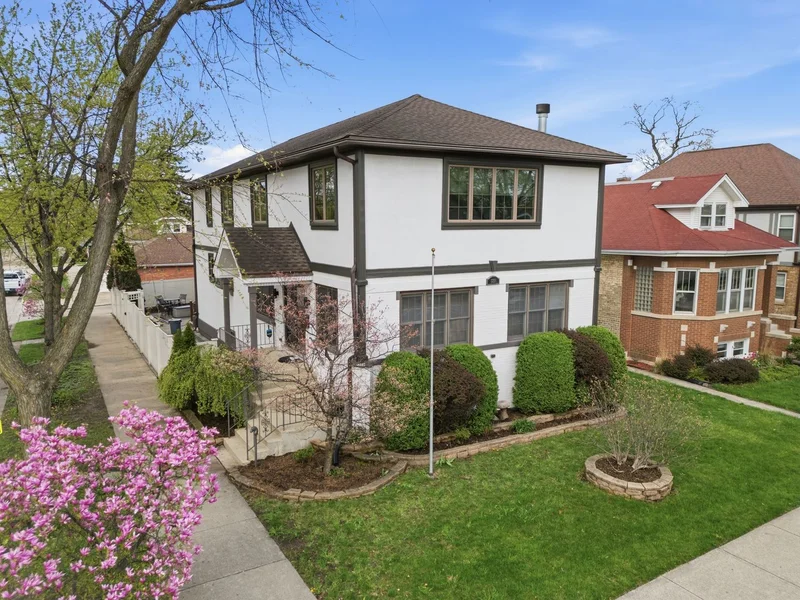
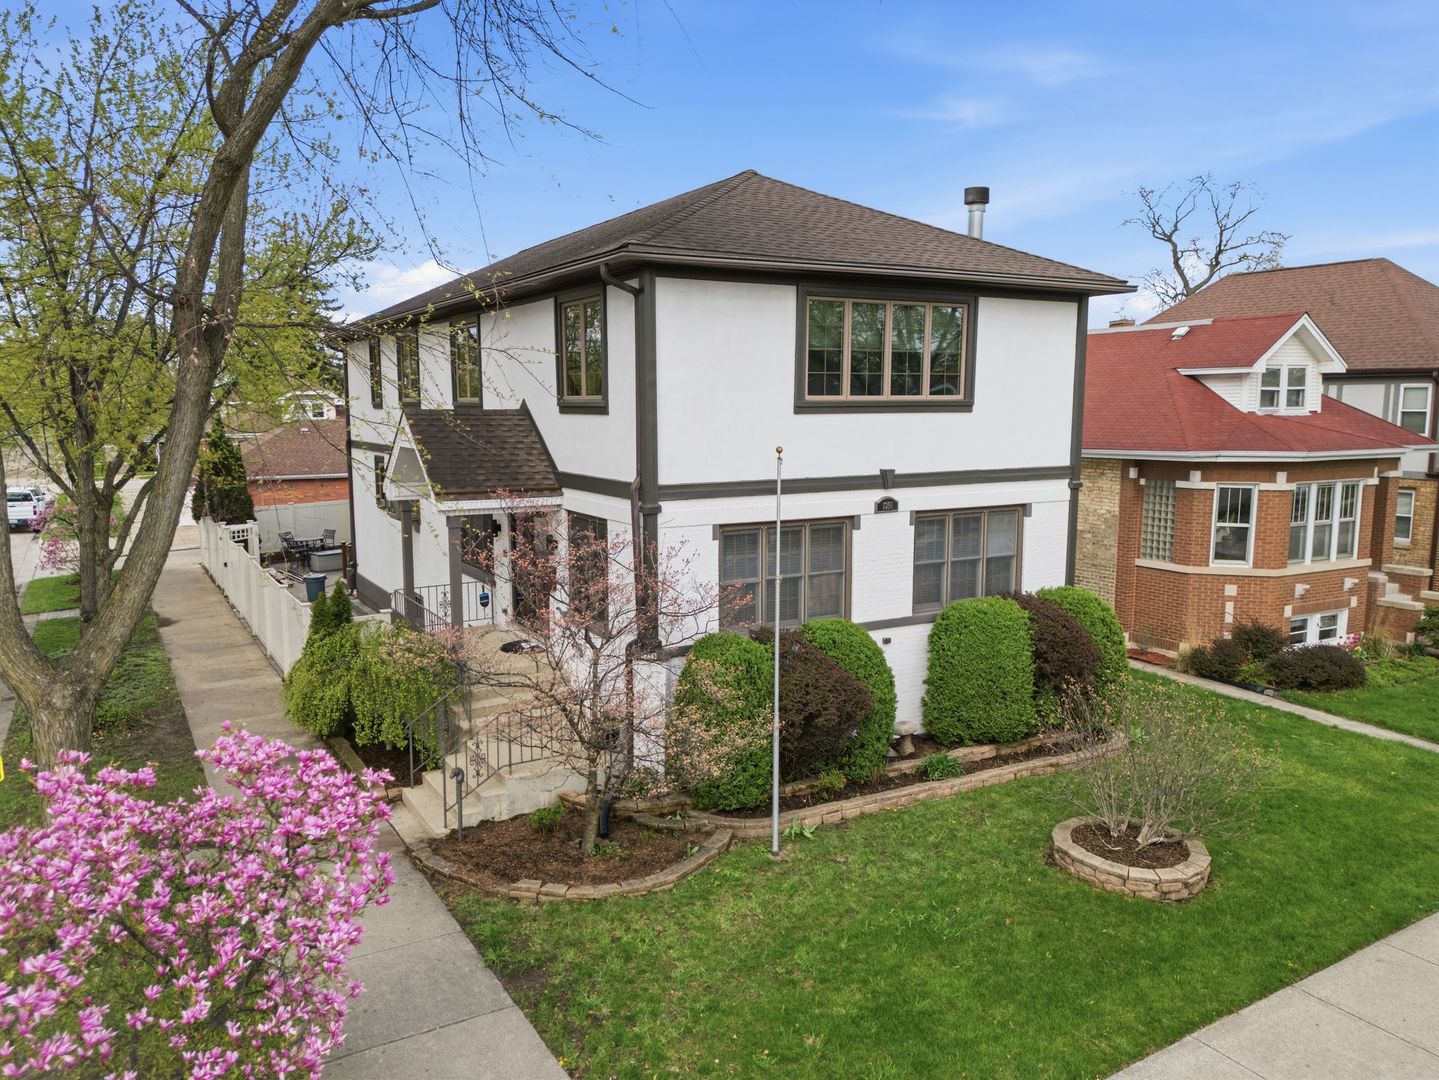
Beautifully updated and expanded, this stunning Edison Park home blends timeless Chicago charm with today's modern conveniences. Featuring 4 bedrooms and 4 full bathrooms, the thoughtfully designed layout begins with inviting living and dining spaces that flow into a spacious kitchen with newer appliances, including a newer oven / microwave combo. Upstairs, the luxurious primary suite offers a spa-like retreat complete with heated floor and towel bars, while the additional upstairs bathroom also includes heated floors for added comfort. A convenient second-floor laundry room enhances everyday living. The newly finished basement (2026) expands your living space with a full bath, plumbing in place for a future kitchen, and a custom-built cedar sauna (3-4 person) with an electric heat generator, perfect for relaxation or entertaining. Major mechanical updates completed in 2025 include one new furnace, two new central air units, and two tankless water heaters, along with beautifully remodeled bathrooms on every level. Step outside to enjoy a fenced yard, deck, patio, and mature landscaping, ideal for both quiet evenings and gatherings. Located on a quiet residential street in highly sought-after Edison Park, this home offers easy access to top-rated schools, parks, restaurants, shopping, Metra, and expressways.

Property Highlights

Sold Price
849900
Property Type
Residential
Local Property Type
Detached Single
Bedrooms
4
Total Bathrooms
4
Living Area
3,803
Price / Sqft
$223
Acres
0.11
Year Built
1926
Cumulative Days on Market
1

Location

Area
CHI - Edison Park
City/Township
Chicago
County
Cook

Property Details

Price
$849,900
Sold Price
849900
Local Property Type
Detached Single
Property Type
Residential

Community

Community Features
Curbs, Sidewalks, Street Paved

Local Schools

Elementary School
Beard Elementary School
Middle School
Ebinger Elementary School
High School
William Howard Taft High School
School District
299

Interior Features

Bedrooms and Bathrooms

Total Bathrooms
4
Full Bathrooms
4
Bedrooms
4

Rooms and Basement

Total Rooms
11
Basement Features
Finished, Full

Area and Spaces

Living Area
3,803
Below Grade Finished Area
1,282

Appliances

Appliances
Range, Microwave, Dishwasher, Refrigerator, Washer, Dryer, Disposal, Stainless Steel Appliance(s), Oven

Interior Features

Interior Features
Vaulted Ceiling(s), Cathedral Ceiling(s), 1st Floor Bedroom, 1st Floor Full Bath, Built-in Features, Walk-In Closet(s), Beamed Ceilings, Dining Combo, Workshop
Flooring
Hardwood, Laminate
Laundry Features
Upper Level, Laundry Closet
Window Features
Screens

Heating and Cooling

Heating Features
Natural Gas, Forced Air, Sep Heating Systems - 2+
Fireplaces
2

Building Details

Construction

Year Built
1926

Materials

Construction Materials
Brick, Cedar
Roof
Asphalt

Terms

Terms

Ownership
Fee Simple
Special Conditions
None
Cumulative Days on Market
1

Taxes

Tax

Tax (Annual)
$13,367.91

HOA

Association Fee Includes
None

Heating, Cooling & Utilities

Cooling Features
Central Air

Utilities

Sewer
Public Sewer
Water Source
Public

Lot

Acres
0.11
Lot Dimensions
39x118
Lot Features
Corner Lot, Mature Trees

Exterior Features

Patio And Porch Features
Deck, Patio
Fencing
Fenced

Parking

Total Parking Spaces
2
Garage Capacity
2
Parking Features
Off Alley, Garage Door Opener, Yes, Garage Owned, Detached, Garage
Listed by Baird & Warner, 773-775-1855. Sold by Caporale Realty Group
Listing Data last updated 10/23/2026 06:20 am
Get a Link to this Property: Copy To Clipboard
QR Code link to this property

Phone:
Connect with:

Payment Calculator

per month. fixed. % interest.
$
%
$
%
Principal & Interest
+ Home Insurance
+ Property Tax
+ HOA Fees
per month
Total interest paid over s will be:
All estimates and provided for informational purposes only. Actual amounts may vary. The output of the tool is not a loan offer or solicitation, nor is it financial or legal advice. Information, rates, programs and loan scenarios shown are for example only as of 23-Oct-2026 and are subject to change without notice. Interest rates provided by the St. Louis Federal Reserve Economic Data (FRED). All products are subject to credit and property approval. Not all products are available in all states or for all loan amounts. Other restrictions and limitations apply. Contact your preferred lender for the pricing associated with your specific transaction. Calculations are generated by Open Source mortgage calculation software tools using common mathematical formulas. All calculations should be independently verified.
Get Walk Score Content

Property History

10 days ago
Property information last updated
130 days ago
Date Sold
167 days ago
Status Active. This is the date the listing was placed on market.

Similar Properties

Menu