Property Details

Start of property details
Share this property:
501 N Douglas Avenue
Arlington Heights, IL 60004
ACTIVE
UNDER CONTRACT
$700,000
Active Under Contract
5
Beds
3
Baths
2
Garage
1951
Yr. Built
MLS# 12655562
Cumulative Days on Market: 82 · Includes prior listings · Currently listed since 06/29/26 · Data provided by the MLS.

Property Description

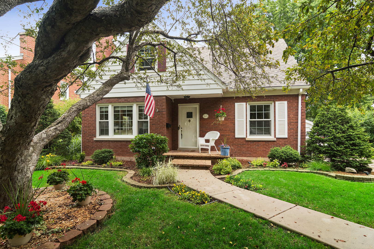
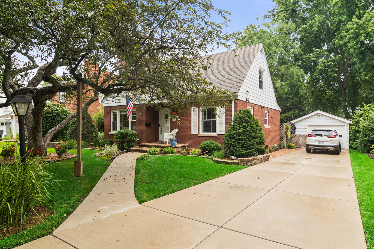
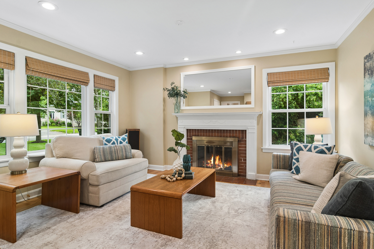
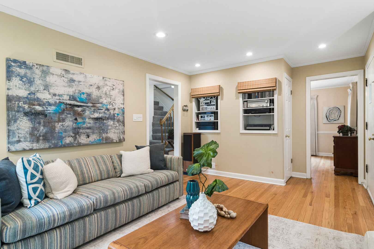
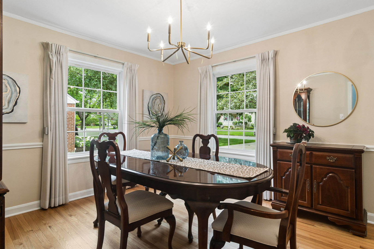
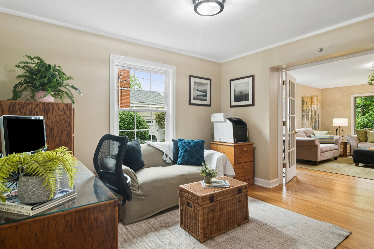
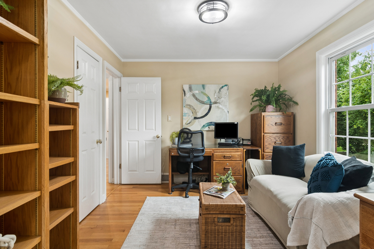
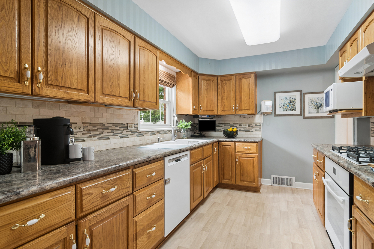
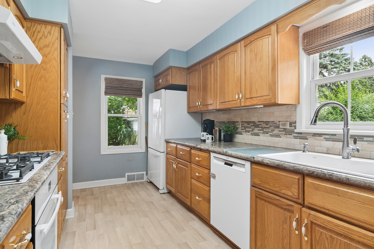
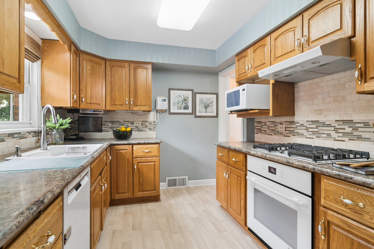
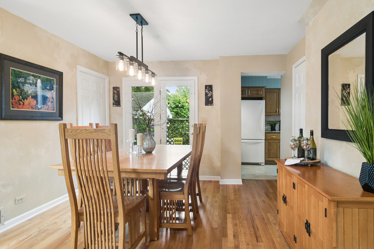
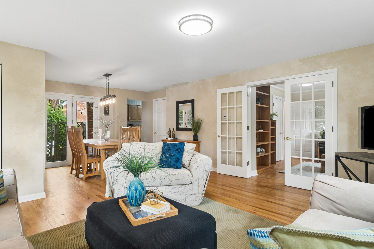
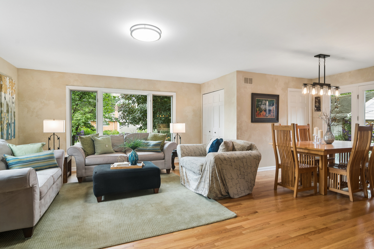
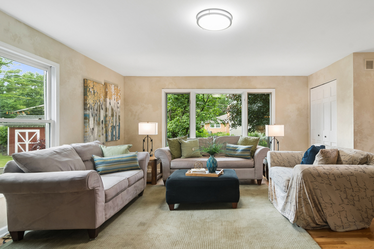
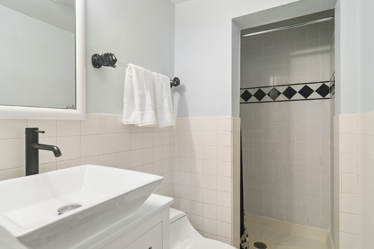
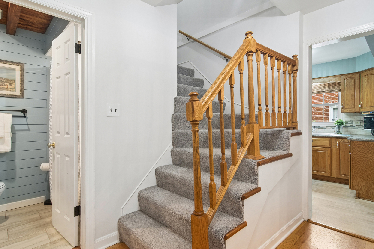
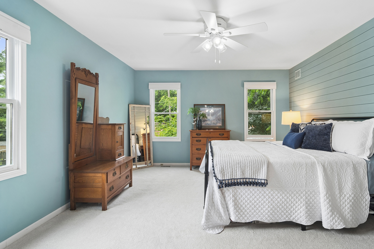
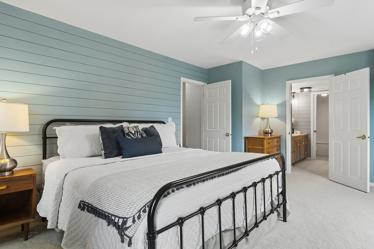
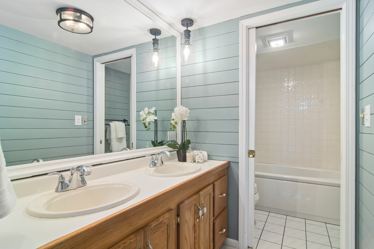
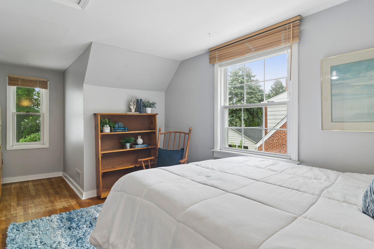
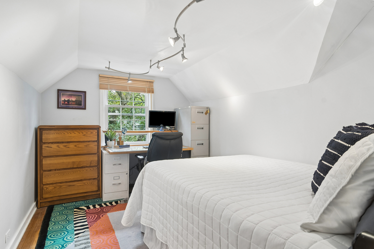
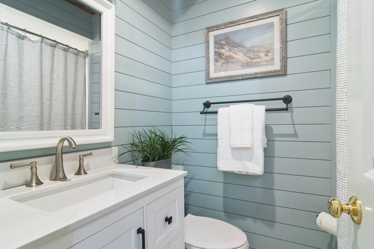
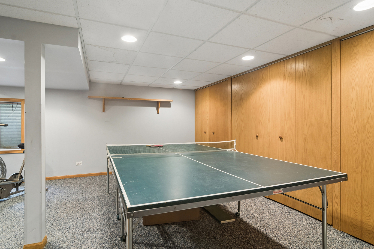
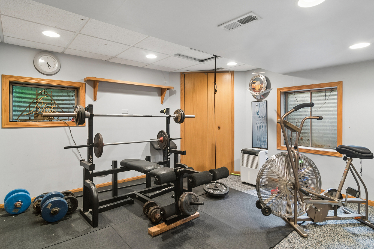
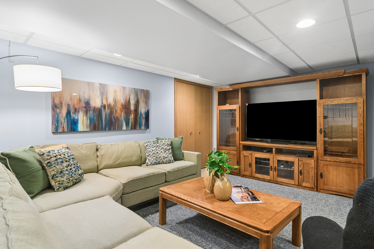
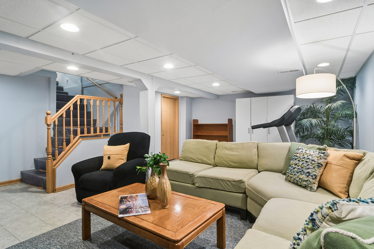
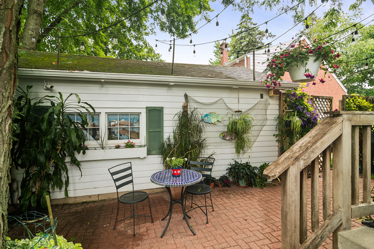
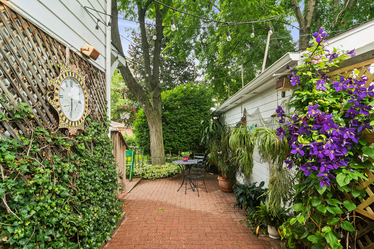
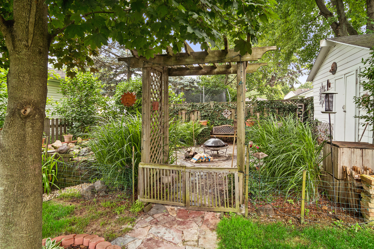
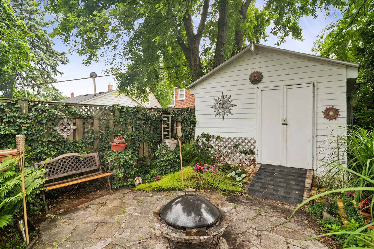
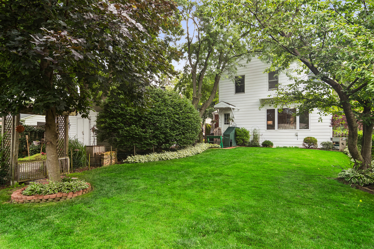
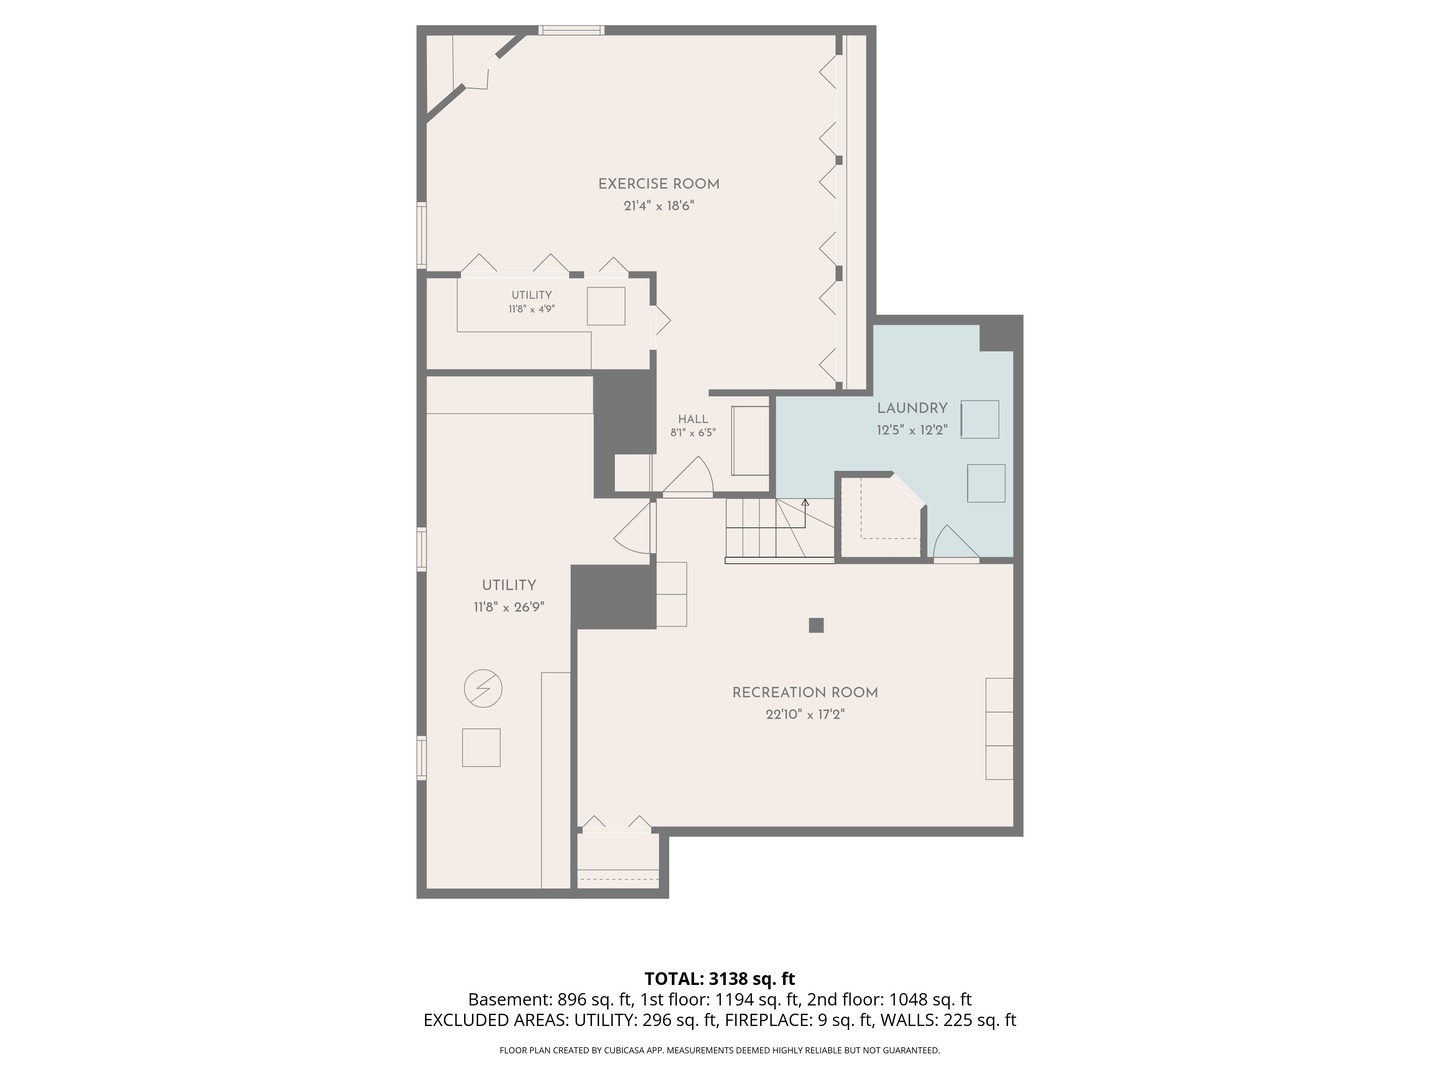
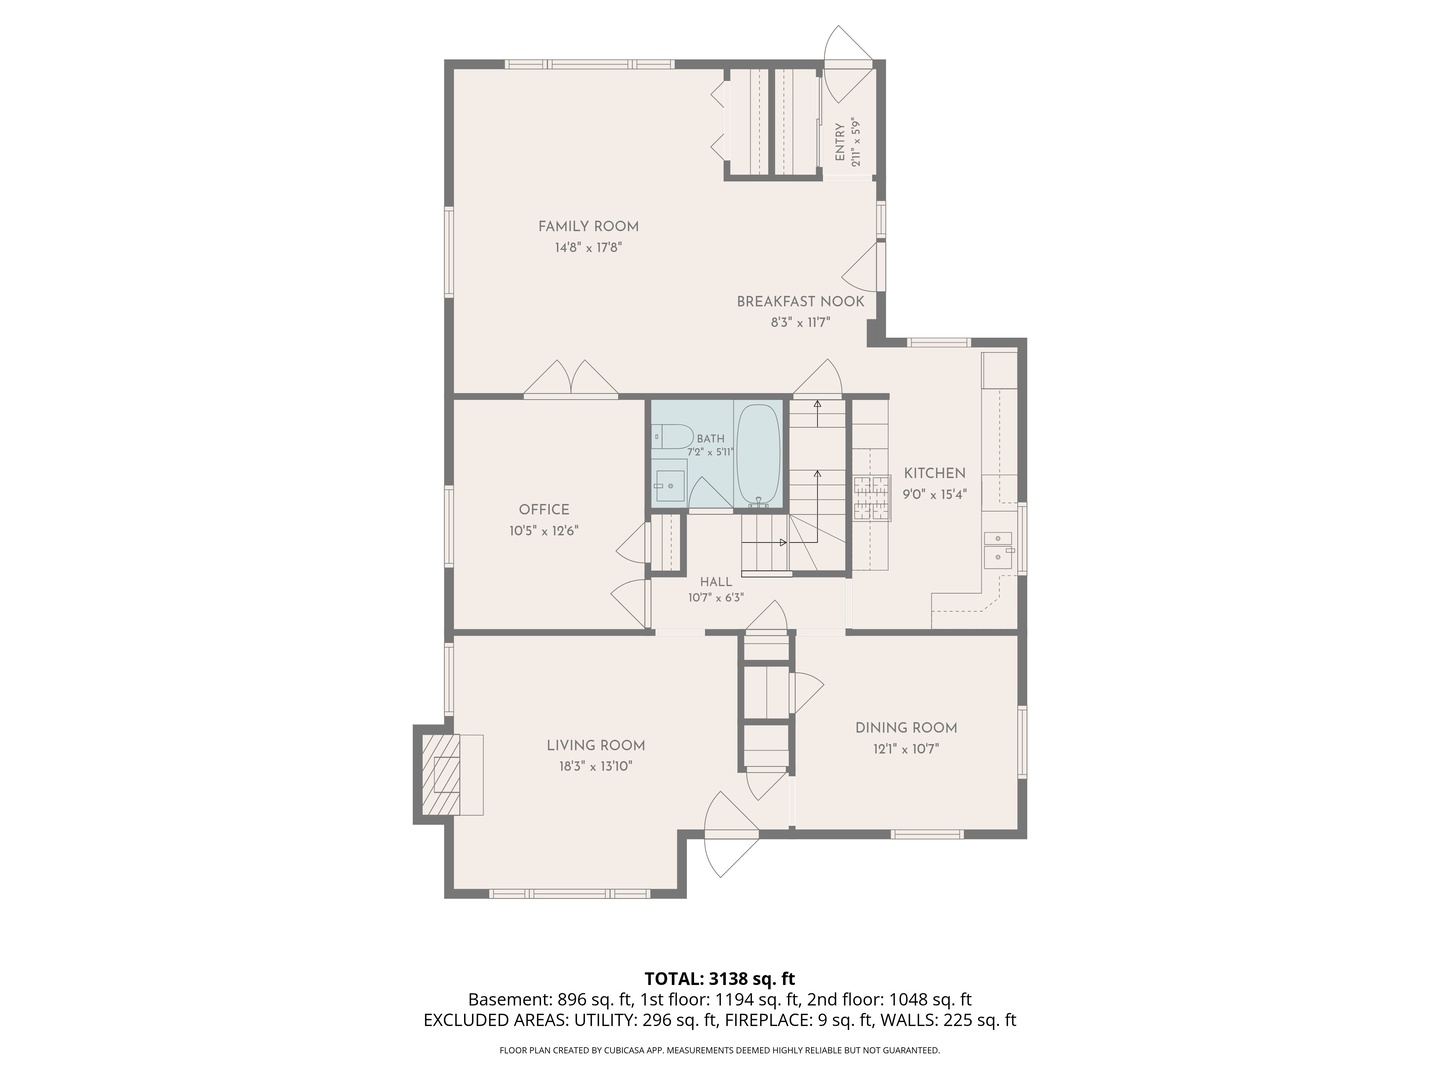
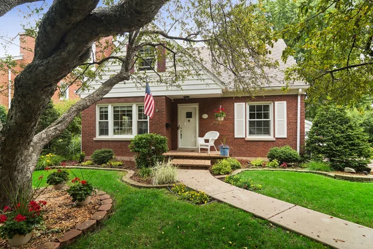
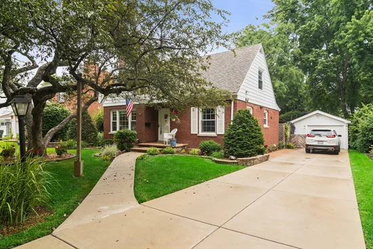
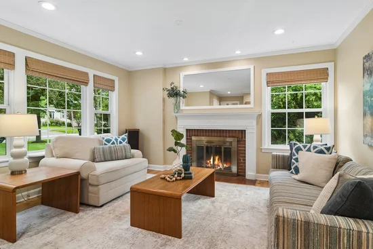
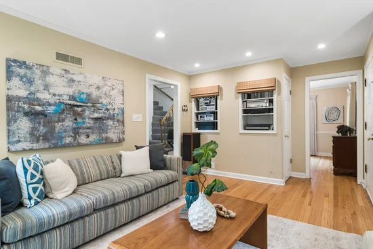
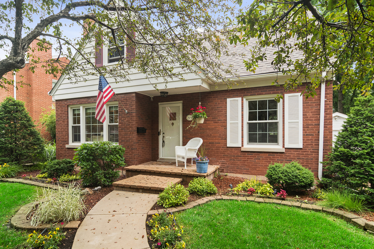
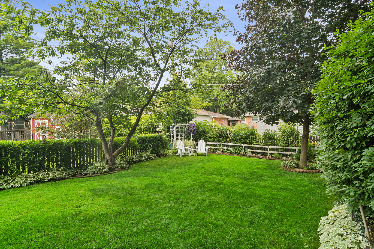
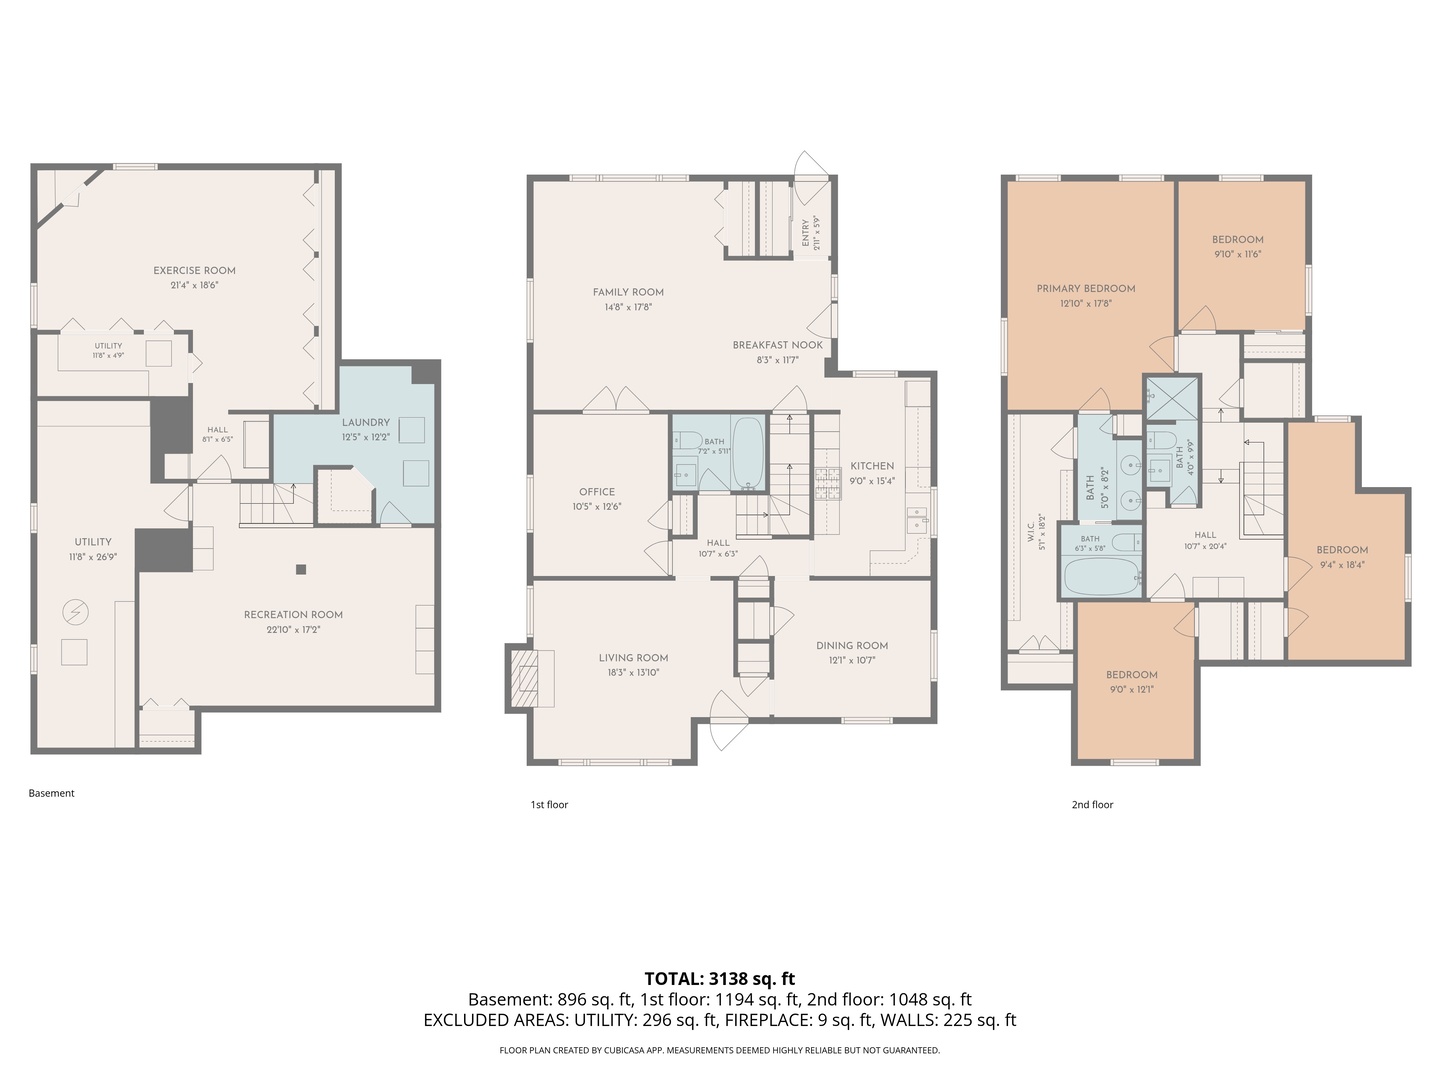
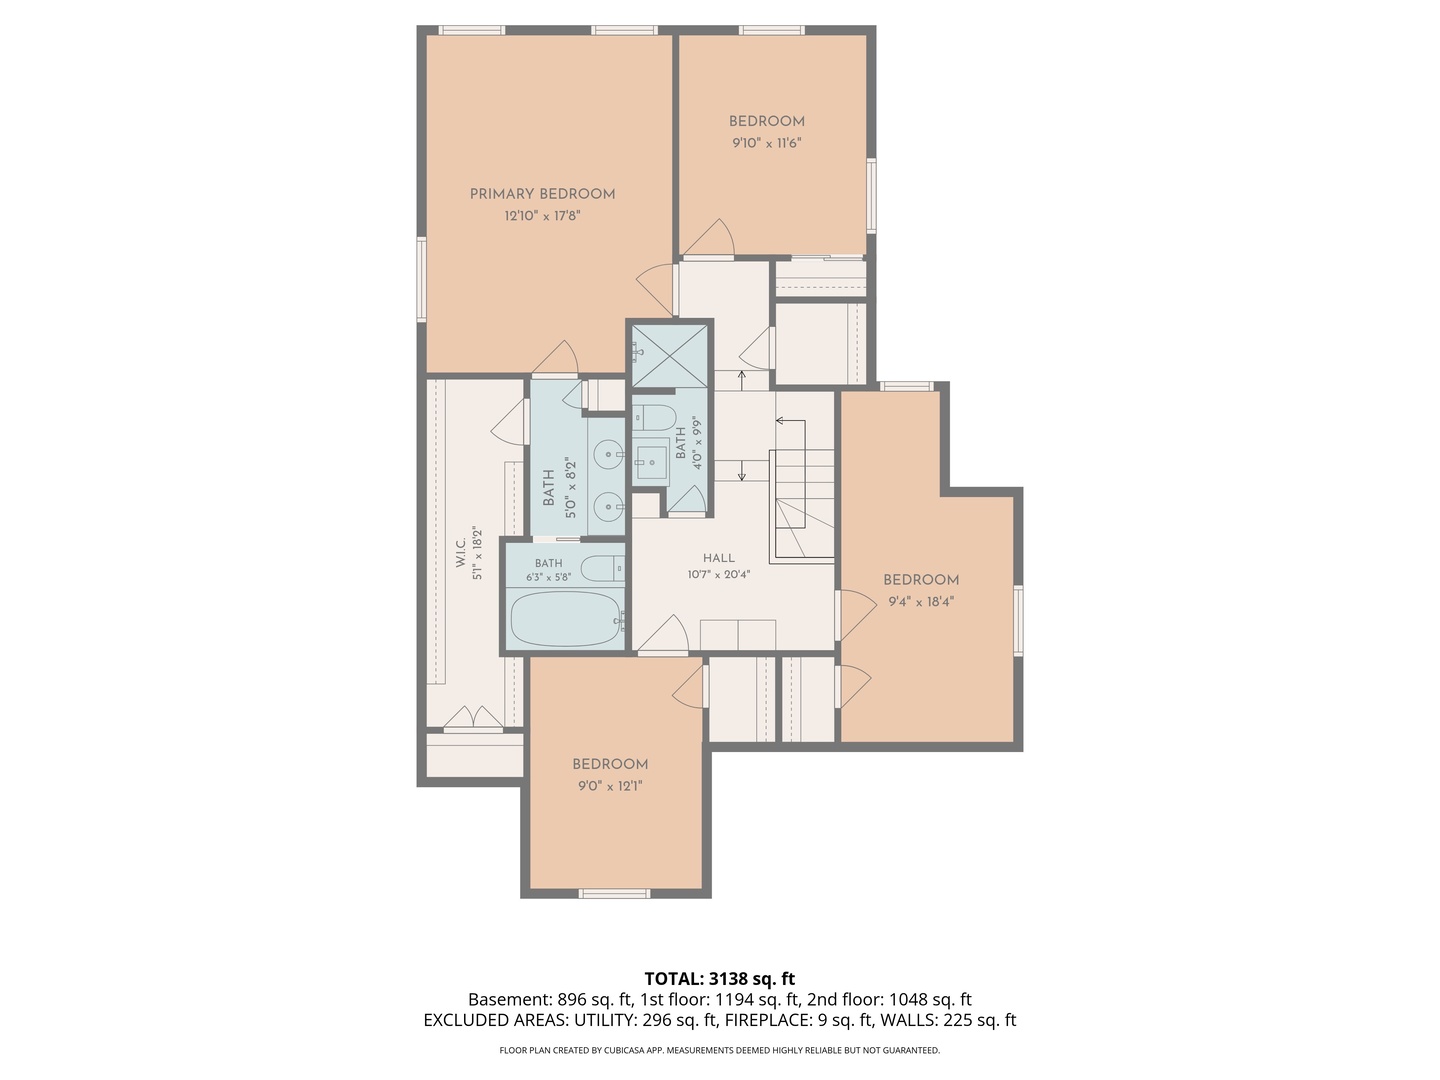
Phenomenal Location!!! Walk to train, library, restaurants, and diversified stores in downtown Arlington Heights. And let's not forget about the fabulous newly renovated Recreation Park. Graced with the best schools in the area, this move-in ready home is waiting for your family. 501 North Douglas, is a charming, lovingly cared for home located in the highly sought after "Rec Park" Area. Tradition and comfort join forces to provide a respite from the hustle and bustle of our daily lives. The light filled front room has been enhanced with the addition of a captivating fireplace, which provides the perfect backdrop to entertain or simply relax and unwind. If entertaining is your passion, the formal dining room provides the perfect venue. Whip up your gourmet delights in your well designed kitchen which is the epitome of efficient space utilization and which nicely conceals your work area from your guests. The flex-space room nestled between the front room and family room is now being used as an office. It could easily be used as a den, or, if need be, a first floor bedroom. The spacious addition provides ample space for a sizable table suitable for gatherings, casual meals, or game playing. The expansive windows are the perfect viewing site for the well maintained beautifully landscaping yard. A little to the right, beyond view, is a charming, secluded area with a bench, fire pit and a water feature, and for practical purposes a gardening shed The second floor hosts a spacious primary suite with a wonderful 18 foot walk-in closet. Three additional bedrooms and a full bath, complete the second floor. The full basement is equipped with a large exercise area, a cedar closet, a utility area, a more than ample laundry area , and a Rec Room that measures 23 x 17. It is also worth noting that there is a wealth of storage in the lower level, as well as throughout the home. The house is in great condition, however, after the considerable price adjustment the sellers have decided to sell "As Is".

Ask a Local Expert

Property Highlights

Property Type
Residential
Architectural Style
Cape Cod
Local Property Type
Detached Single
Bedrooms
5
Total Bathrooms
3
Living Area
2,356
Price / Sqft
$297
Year Built
1951
Cumulative Days On Market
32

Location

Area
Arlington Heights
City/Township
Arlington Heights
Subdivision
Recreation Park
County
Cook

Property Details
Price
$700,000
Local Property Type
Detached Single
Property Type
Residential

Community

Community Features
Curbs, Sidewalks, Street Lights, Street Paved

Local Schools

Elementary School
Windsor Elementary School
Middle School
South Middle School
High School
Prospect High School
School District
214

Interior Features

Bedrooms and Bathrooms

Total Bathrooms
3
Full Bathrooms
3
Bedrooms
5

Rooms and Basement

Total Rooms
12
Basement Features
Finished, Full

Area and Spaces

Living Area
2,356
Below Grade Finished Area
896

Appliances

Appliances
Range, Microwave, Dishwasher, Refrigerator, Washer, Dryer, Disposal, Gas Oven, Humidifier

Interior Features

Interior Features
Walk-In Closet(s), Separate Dining Room
Flooring
Hardwood, Carpet
Laundry Features
Gas Dryer Hookup
Electic
Circuit Breakers, 200+ Amp Service
Fireplace Features
Gas Starter

Heating and Cooling

Heating Features
Natural Gas
Fireplaces
1

Building Details
Construction

Architectural Style
Cape Cod
Year Built
1951

Materials
Construction Materials
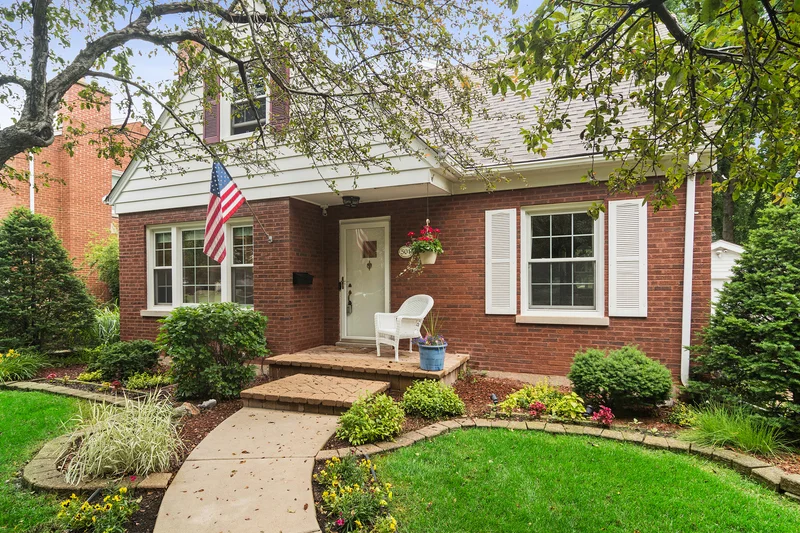
Aluminum Siding, Brick
Roof
Asphalt

Terms

Terms

Contingency
Attorney/Inspection
Ownership
Fee Simple
Special Conditions
None
Cumulative Days On Market
32

Taxes

Tax

Tax (Annual)
$9,275

HOA

Association Fee Includes
None

Heating, Cooling & Utilities

Cooling Features
Central Air

Utilities

Sewer
Public Sewer
Water Source
Lake Michigan

Lot

Lot Dimensions
140 x 56

Parking

Total Parking Spaces
2
Garage Capacity
2
Parking Features
Concrete, Garage Door Opener, Yes, Garage Owned, Detached, Garage
Listed by @properties Christie's International Real Estate
Listing Data last updated 09/18/2026 07:20 pm
Get a Link to this Property: Copy To Clipboard
QR Code link to this property

Phone:
Connect with:

Payment Calculator

per month. fixed. % interest.
$
%
$
%
Principal & Interest
+ Home Insurance
+ Property Tax
+ HOA Fees
per month
Total interest paid over s will be:
All estimates and provided for informational purposes only. Actual amounts may vary. The output of the tool is not a loan offer or solicitation, nor is it financial or legal advice. Information, rates, programs and loan scenarios shown are for example only as of 19-Sep-2026 and are subject to change without notice. Interest rates provided by the St. Louis Federal Reserve Economic Data (FRED). All products are subject to credit and property approval. Not all products are available in all states or for all loan amounts. Other restrictions and limitations apply. Contact your preferred lender for the pricing associated with your specific transaction. Calculations are generated by Open Source mortgage calculation software tools using common mathematical formulas. All calculations should be independently verified.
Get Walk Score Content

Property History

Yesterday
Property information last updated
58 days ago
Date of last price change
81 days ago
Status Active. This is the date the listing was placed on market.
Cumulative Days on Market: 82 days (includes prior listings) · Currently listed since June 29, 2026. Data provided by the MLS.

Similar Properties

Menu