Property Details

Start of property details
Share this property:
17W163 Oak Lane
Bensenville, IL 60106
ACTIVE
UNDER CONTRACT
$625,000
Active Under Contract
3
Beds
2
Baths
3
Garage
0.69
Acres
1953
Yr. Built
MLS# 12730955
Cumulative Days on Market: 37 · Includes prior listings · Currently listed since 08/12/26 · Data provided by the MLS.

Property Description

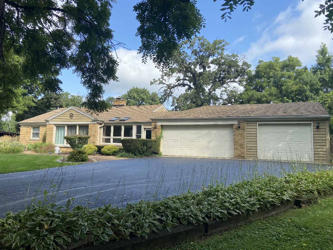
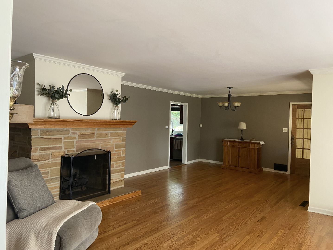
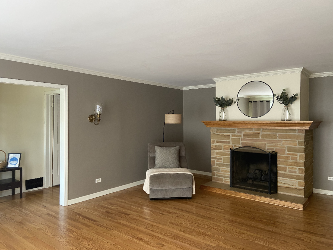
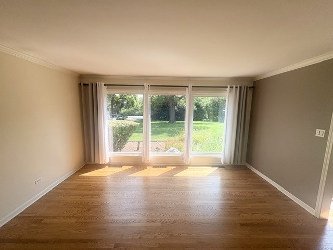
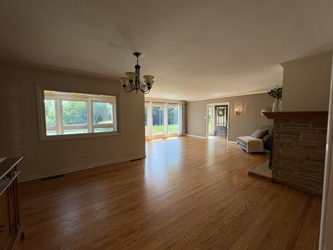
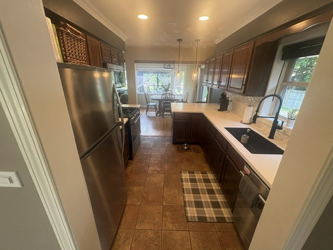
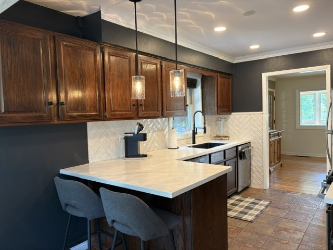
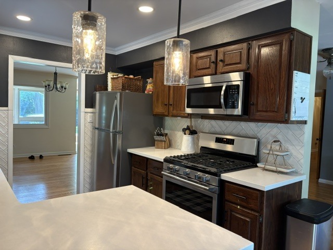
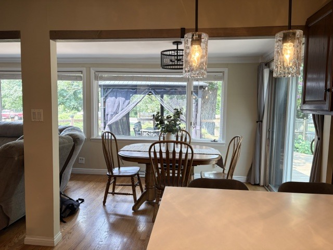
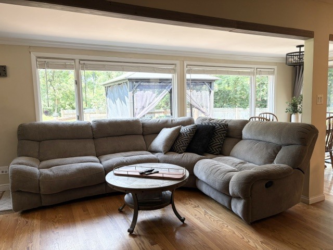
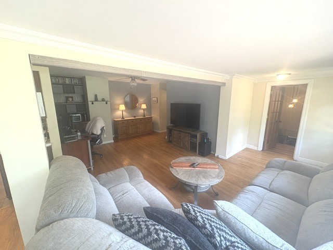
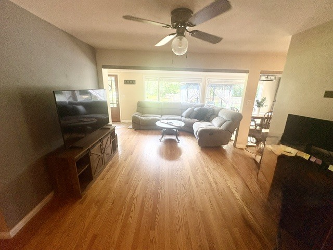
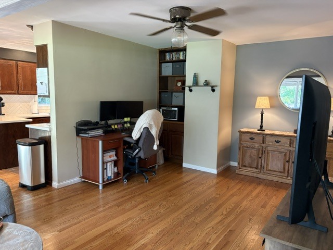
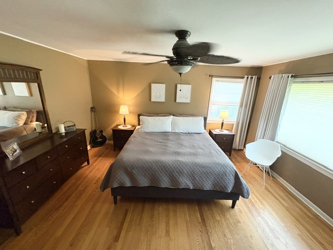
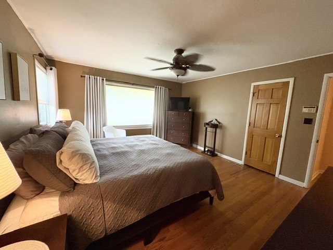
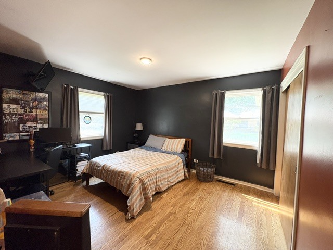
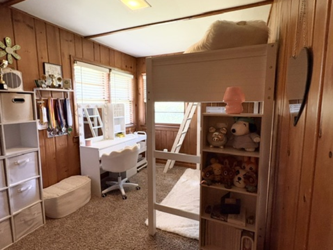
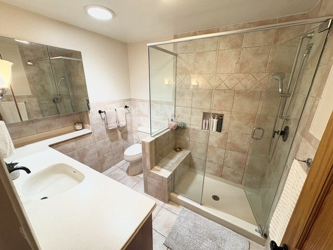
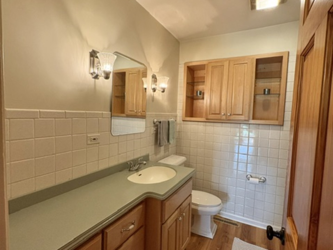
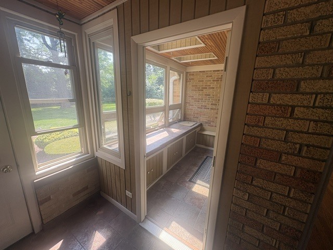
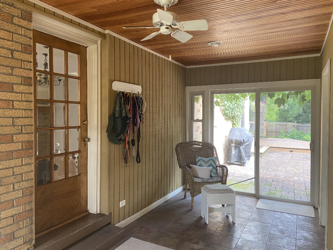
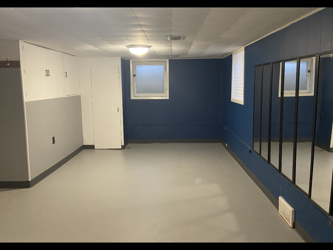
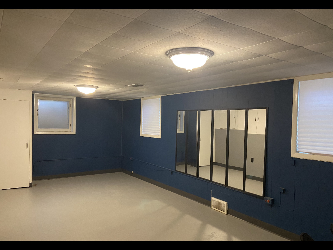
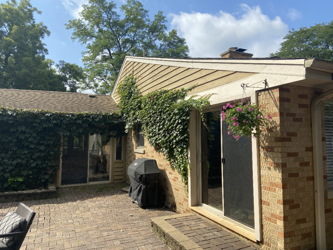
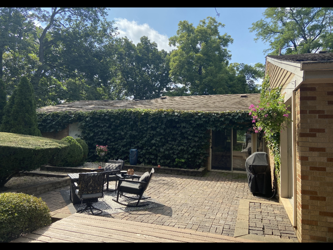
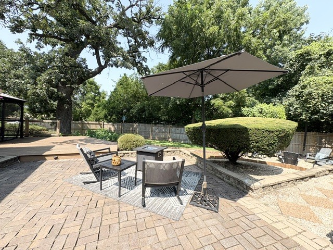
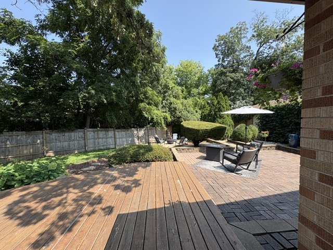
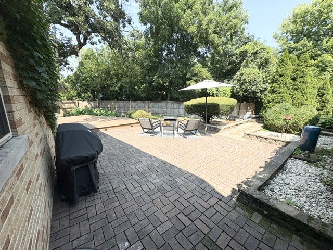
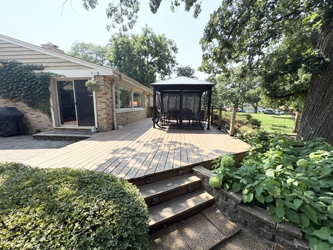
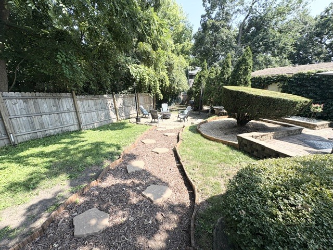
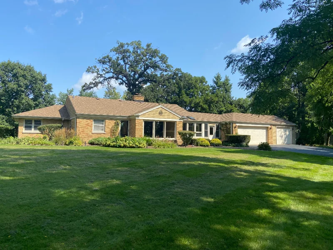
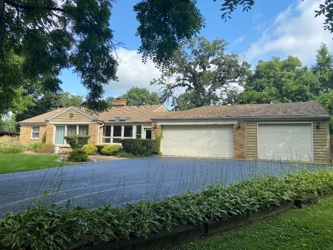
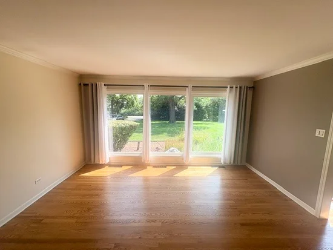
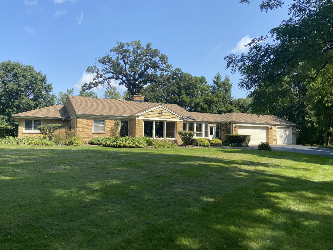
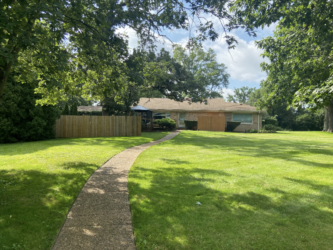
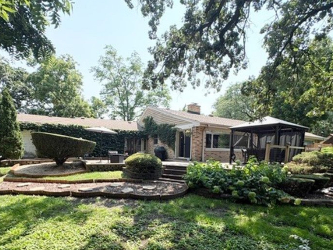
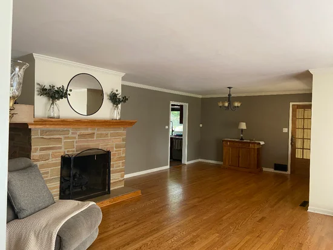
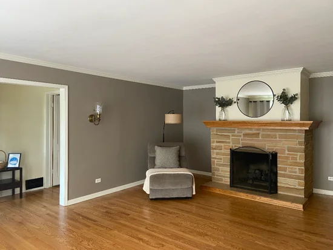
Elmhurst school district 205! Welcome home to a peaceful retreat in the desirable Oakdale Woods subdivision, where everyday living feels a little more special. Set on a beautiful .6889-acre lot, this charming 3-bedroom, 2-bath ranch offers the ease of one-story living with space, privacy, and room to make it your own. Step inside to gleaming hardwood floors and picturesque windows that fill the home with natural light and invite views of the beautiful surroundings. The sunroom is a gardener's dream-an inspiring space to nurture plants, enjoy your morning coffee, or simply soak in the changing seasons. When it's time to unwind or entertain, step through the sliding doors onto the deck and under the pergola, overlooking your secluded, vine-covered, professionally landscaped backyard. Imagine summer gatherings, quiet evenings, and weekends spent enjoying your own private outdoor sanctuary. The gas hookup grill stays, making outdoor entertaining even easier. With abundant storage, a three-car garage, and a basement offering exciting potential for additional living space, there's room here for today and tomorrow. Add the highly rated Elmhurst schools, and you have a home that offers not just beautiful surroundings, but a lifestyle you'll love coming home to. Convenient access to airport, shopping, dining, golf course, and major expressways. Current owners of 18 years have taken great care of this home, making it move-in ready for you.

Ask a Local Expert

Property Highlights

Property Type
Residential
Architectural Style
Ranch
Local Property Type
Detached Single
Bedrooms
3
Total Bathrooms
2
Living Area
2,225
Price / Sqft
$281
Acres
0.69
Year Built
1953
Cumulative Days On Market
31

Location

Area
Bensenville
City/Township
Bensenville
Subdivision
Oakdale Woods
County
Du Page

Property Details
Price
$625,000
Local Property Type
Detached Single
Property Type
Residential

Community

Community Features
Curbs, Street Lights, Street Paved

Local Schools

Elementary School
Fischer Elementary School
Middle School
Churchville Middle School
High School
York Community High School
School District
205

Interior Features

Bedrooms and Bathrooms

Total Bathrooms
2
Full Bathrooms
2
Bedrooms
3

Rooms and Basement

Total Rooms
9
Basement Features
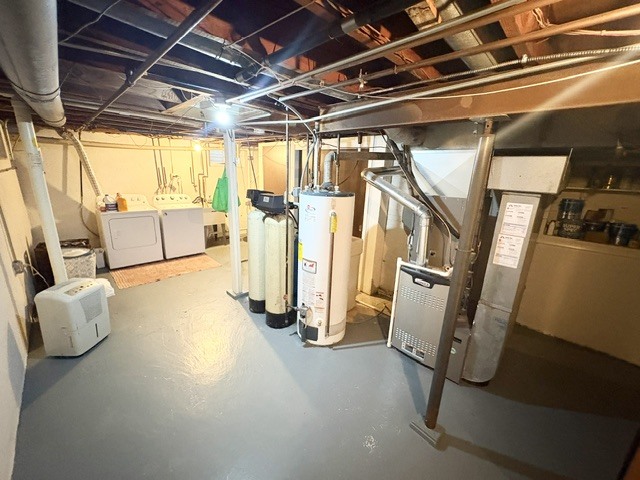
Partially Finished, Partial

Area and Spaces

Living Area
2,225

Appliances

Appliances
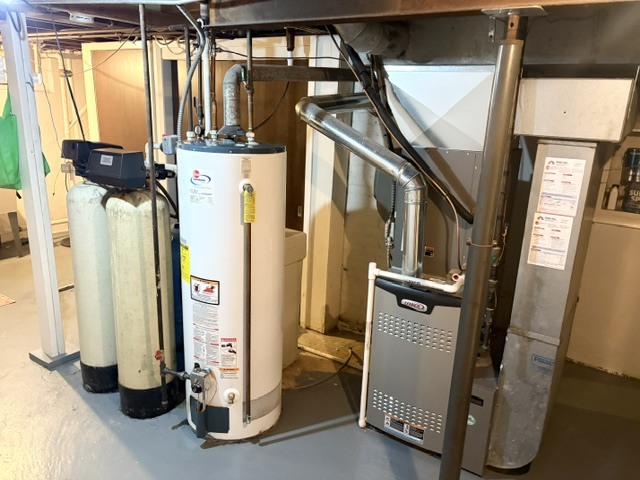
Range, Microwave, Dishwasher, Refrigerator, Washer, Dryer, Stainless Steel Appliance(s), Water Softener Owned, Gas Oven, Humidifier

Interior Features

Interior Features
Solar Tube(s), 1st Floor Bedroom, 1st Floor Full Bath, Walk-In Closet(s), Dining Combo
Flooring
Hardwood, Carpet
Laundry Features
Gas Dryer Hookup, In Unit, Laundry Chute
Door Features
French Doors, Storm Door(s), Sliding Glass Door(s)
Window Features
Screens, Skylight(s), Drapes, Blinds, Greenhouse Windows
Electic
200+ Amp Service
Fireplace Features
Gas Log, Gas Starter

Heating and Cooling

Heating Features
Natural Gas
Fireplaces
1

Building Details
Construction

Architectural Style
Ranch
Year Built
1953
Foundations
Concrete Perimeter

Materials
Construction Materials
Brick
Roof
Asphalt

Terms

Terms

Contingency
Attorney/Inspection
Ownership
Fee Simple
Special Conditions
None
Cumulative Days On Market
31

Taxes

Tax

Tax (Annual)
$8,380.04

HOA

Association Fee Includes
None

Heating, Cooling & Utilities

Cooling Features
Central Air

Utilities

Utilities
Cable Available
Sewer
Septic Tank
Water Source
Well

Lot

Acres
0.69
Lot Dimensions
60x219
Lot Features
Irregular Lot, Landscaped, Mature Trees

Exterior Features

Exterior Features
Lighting
Patio And Porch Features
Deck, Patio
Fencing
Partial, Wood

Parking

Total Parking Spaces
3
Garage Capacity
3
Parking Features
Asphalt, Garage Door Opener, Yes, Attached, Garage
Listed by Kettley & Co. Inc. - Aurora
Listing Data last updated 09/17/2026 06:20 pm
Get a Link to this Property: Copy To Clipboard
QR Code link to this property

Phone:
Connect with:

Payment Calculator

per month. fixed. % interest.
$
%
$
%
Principal & Interest
+ Home Insurance
+ Property Tax
+ HOA Fees
per month
Total interest paid over s will be:
All estimates and provided for informational purposes only. Actual amounts may vary. The output of the tool is not a loan offer or solicitation, nor is it financial or legal advice. Information, rates, programs and loan scenarios shown are for example only as of 17-Sep-2026 and are subject to change without notice. Interest rates provided by the St. Louis Federal Reserve Economic Data (FRED). All products are subject to credit and property approval. Not all products are available in all states or for all loan amounts. Other restrictions and limitations apply. Contact your preferred lender for the pricing associated with your specific transaction. Calculations are generated by Open Source mortgage calculation software tools using common mathematical formulas. All calculations should be independently verified.
Get Walk Score Content

Property History

Today
Property information last updated
36 days ago
Status Active. This is the date the listing was placed on market.
Cumulative Days on Market: 37 days (includes prior listings) · Currently listed since August 12, 2026. Data provided by the MLS.

Similar Properties

Menu