Property Details

Start of property details
Share this property:
400 Spruce Avenue
Bensenville, IL 60106
6 days ago
NEW
$549,900
Active
3
Beds
4
Baths
2
Garage
0.15
Acres
2019
Yr. Built
MLS# 12754493
Cumulative Days on Market: 9 · Includes prior listings · Currently listed since 09/13/26 · Data provided by the MLS.

Property Description

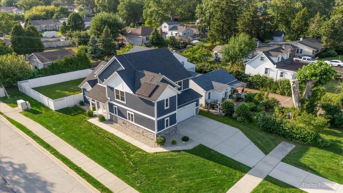
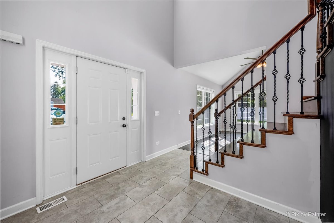
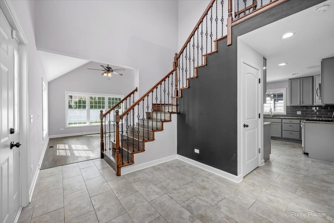
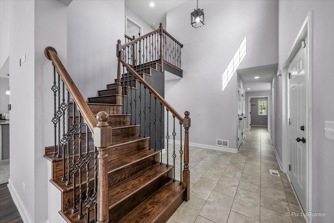
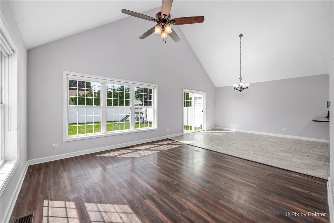
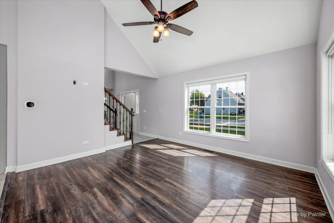
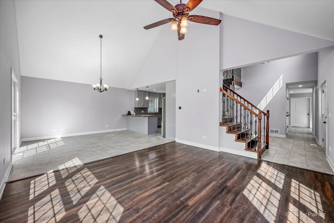
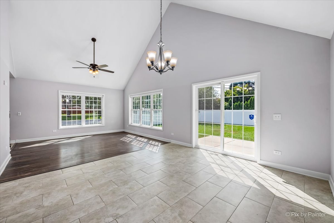
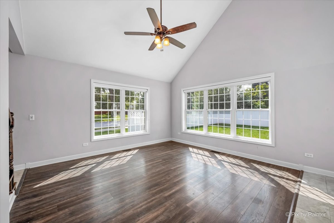
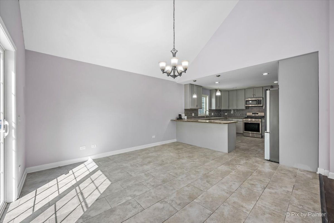
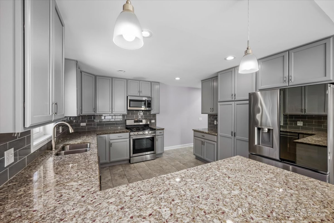
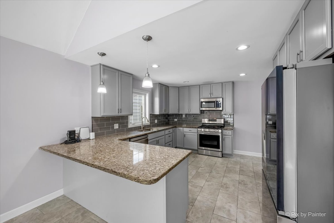
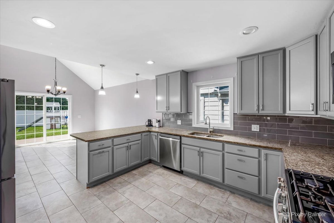
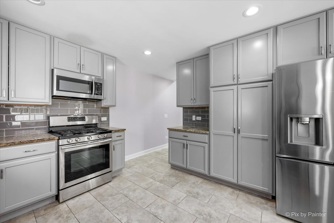
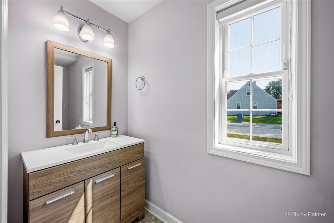
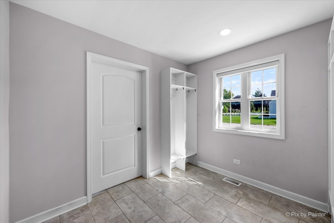
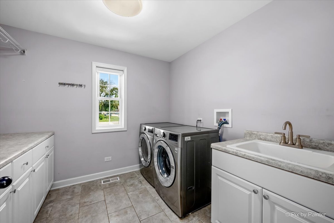
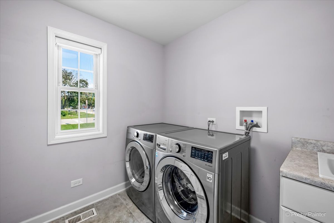
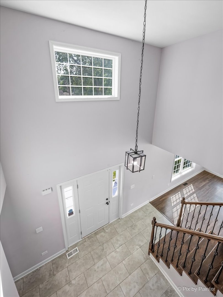
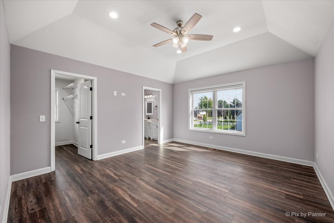
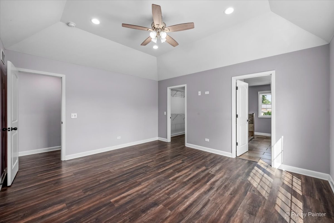
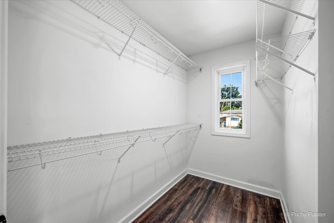
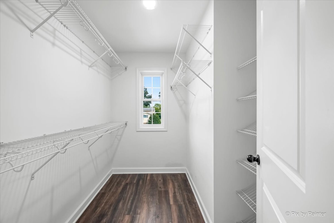
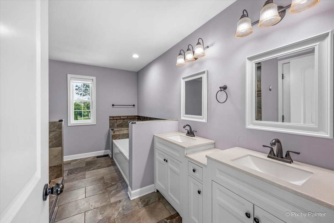
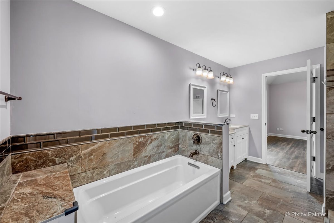
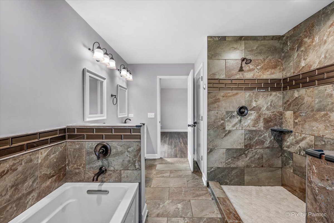
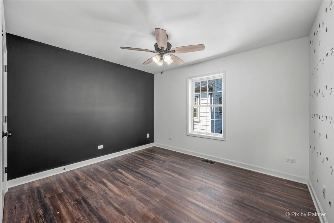
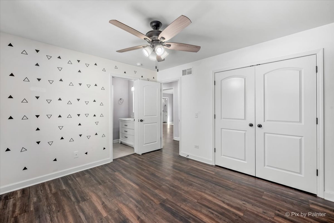
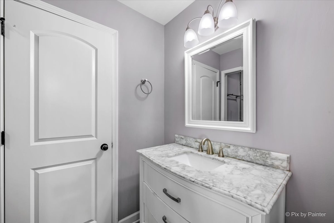
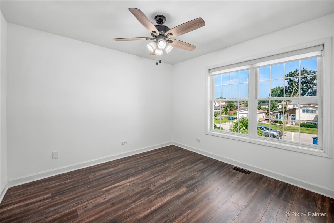
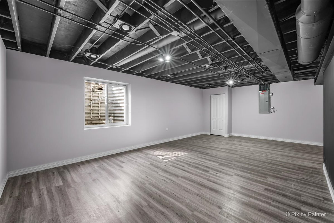
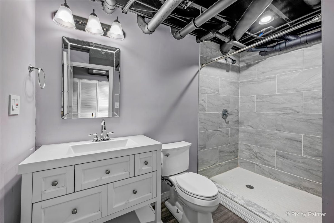
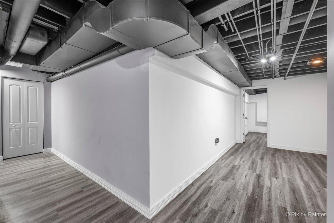
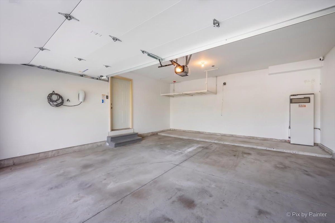
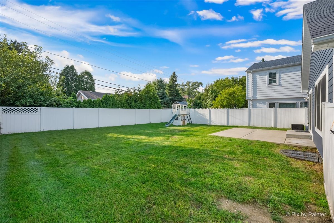
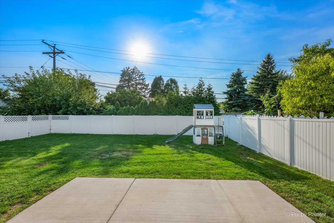
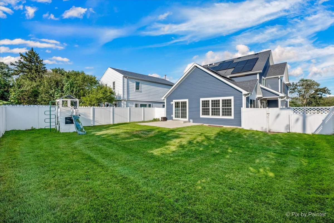
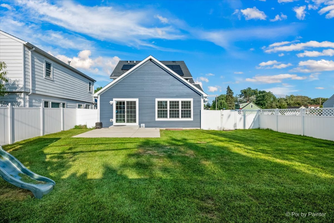
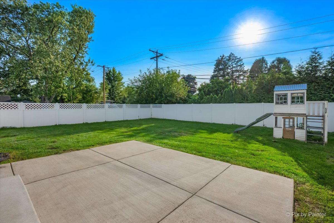
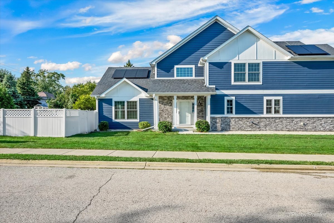
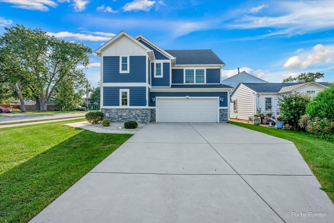
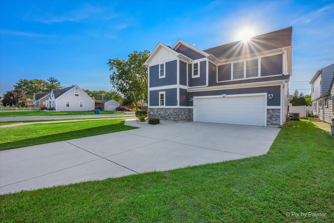
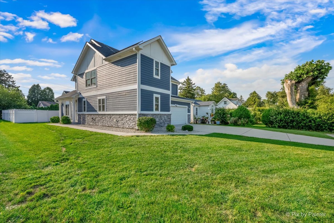
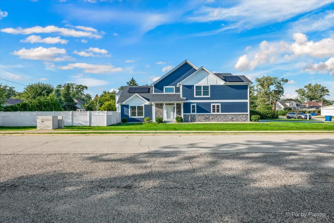
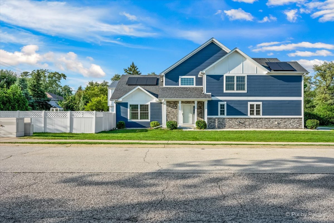
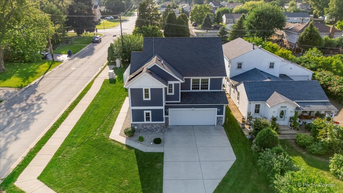
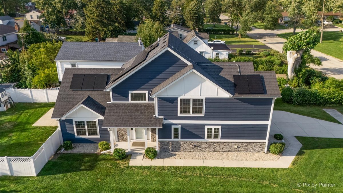
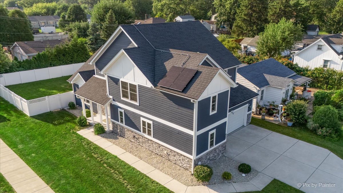
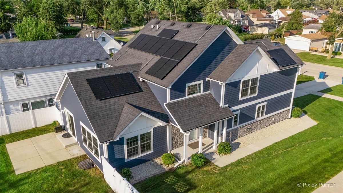
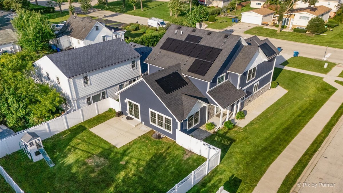
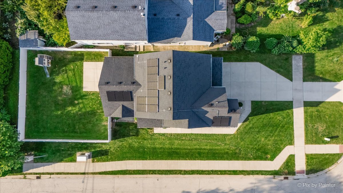
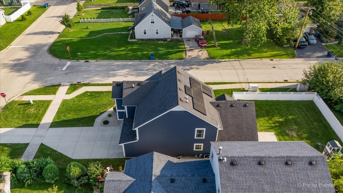
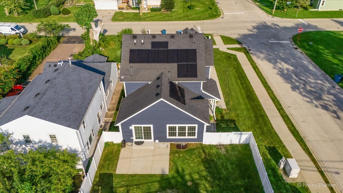
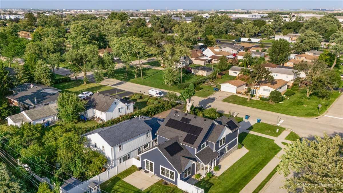
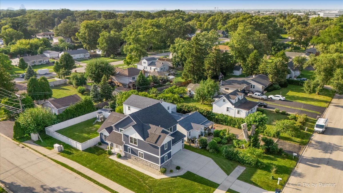
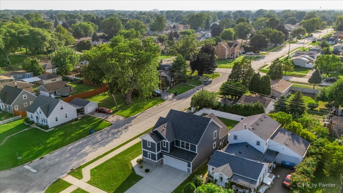
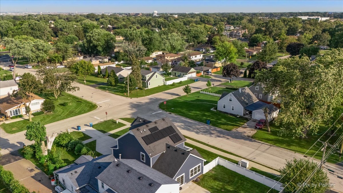
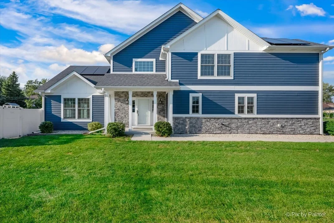
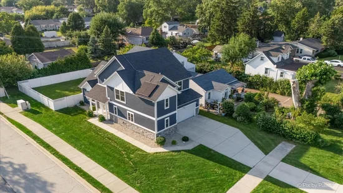
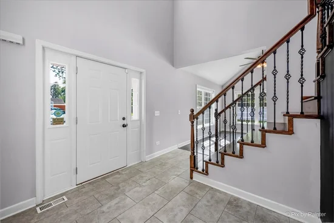
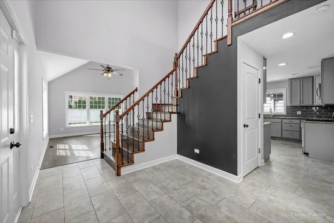
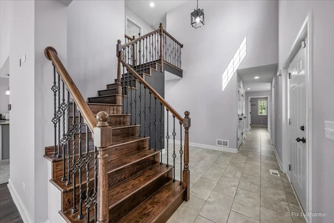
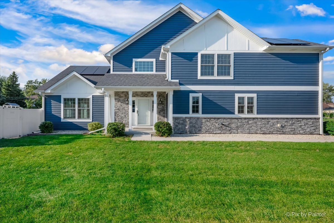
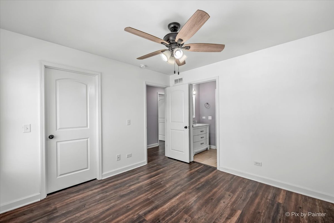
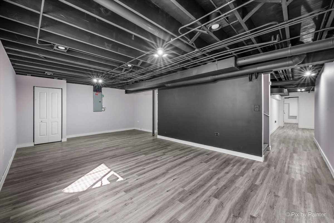
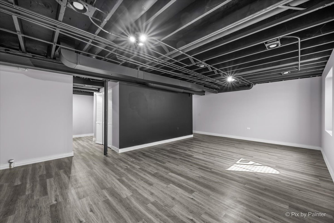
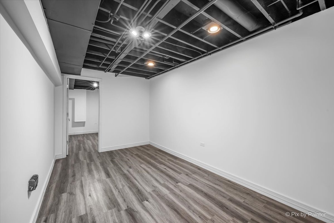
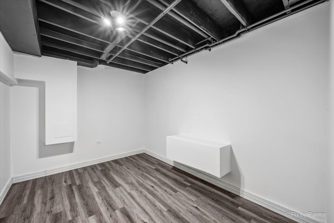
Custom built home with high end finishes, an open concept floor plan, and plenty of thoughtful details throughout! The 2 story foyer welcomes you into the spacious living and dining rooms, both featuring vaulted ceilings. Beautiful hardwood flooring throughout the living room and all bedrooms. The kitchen is bright and inviting with white shaker cabinetry, pantry, granite countertops, stainless steel appliances, and porcelain flooring. The large primary suite offers a tray ceiling, walk in closet, and private bathroom with custom tile, dual sinks, soaking tub, and separate luxury walk in shower. The first floor also features a spacious laundry room with storage cabinets and granite countertops, along with a convenient mud room with 4 custom lockers for coats and shoes. The oversized 2 car attached side load garage offers a 7 foot garage door and 9.5 foot ceiling. The fully finished basement adds even more usable living space with a full bathroom and plenty of storage, making it ideal for a recreation room, home office, guest space, or entertaining. Additional features include: solar panels (owned), a Tesla charger that stays with the home, high efficiency furnace and air conditioning, high efficiency sound reducing windows, ceiling fans in all bedrooms, and a smart thermostat. Recent updates include; refrigerator (2025), dishwasher (2025), water heater (2025), and sump pump (2025). Outside, enjoy a landscaped yard with mature trees, a large patio, 6 foot privacy fence, Hardie board siding, and a welcoming stone front entry. Conveniently located near Irving Park Road, Route 83, I 290, O'Hare International Airport, and the Metra station, with easy access to shopping, dining, parks, and Bensenville's charming downtown area. A great opportunity to enjoy a custom home with generous living space, quality finishes, and a convenient Bensenville location.
Ask a Local Expert

Property Highlights

Property Type
Residential
Local Property Type
Detached Single
Bedrooms
3
Total Bathrooms
4
Living Area
2,140
Price / Sqft
$257
Acres
0.15
Year Built
2019
Cumulative Days On Market
2

Location

Area
Bensenville
City/Township
Bensenville
County
Du Page

Property Details
Price
$549,900
Local Property Type
Detached Single
Property Type
Residential

Community

Community Features
Street Paved

Local Schools

Elementary School
W A Johnson Elementary School
Middle School
Blackhawk Middle School
High School
Fenton High School
School District
100

Interior Features

Bedrooms and Bathrooms

Total Bathrooms
4
Full Bathrooms
3
1/2 Bathrooms
1
Bedrooms
3

Rooms and Basement

Total Rooms
8
Basement Features
Finished, Egress Window, Storage Space, Full

Area and Spaces

Living Area
2,140
Below Grade Finished Area
1,151

Appliances

Appliances
Range, Microwave, Dishwasher, Refrigerator, Washer, Dryer, Disposal, Stainless Steel Appliance(s), Range Hood, Humidifier

Interior Features

Interior Features
Cathedral Ceiling(s), Walk-In Closet(s)
Flooring
Hardwood
Laundry Features
Main Level, Sink
Electic
Circuit Breakers, 200+ Amp Service

Heating and Cooling

Heating Features
Natural Gas, Forced Air

Building Details
Construction

Model
2 Story
Year Built
2019
Foundations
Concrete Perimeter

Materials
Construction Materials
Brick, Stone, Other
Roof
Asphalt

Terms

Terms

Ownership
Fee Simple
Special Conditions
None
Cumulative Days On Market
2

Taxes

Tax

Tax (Annual)
$10,643.70

HOA

Association Fee Includes
None

Heating, Cooling & Utilities

Cooling Features
Central Air

Utilities

Sewer
Public Sewer
Water Source
Lake Michigan

Lot

Acres
0.15
Lot Dimensions
119X48X137X28X31
Lot Features
Corner Lot, Landscaped

Exterior Features

Patio And Porch Features
Patio
Fencing
Fenced

Parking

Total Parking Spaces
2
Garage Capacity
2
Parking Features
Concrete, Garage Door Opener, Garage, EV Ready, Electric Vehicle Charging Station(s), Yes, Garage Owned, Attached
Listed by Garry Real Estate, (630) 893-2600
Listing Data last updated 09/18/2026 08:20 pm
Get a Link to this Property: Copy To Clipboard
QR Code link to this property

Phone:
Connect with:

Payment Calculator

per month. fixed. % interest.
$
%
$
%
Principal & Interest
+ Home Insurance
+ Property Tax
+ HOA Fees
per month
Total interest paid over s will be:
All estimates and provided for informational purposes only. Actual amounts may vary. The output of the tool is not a loan offer or solicitation, nor is it financial or legal advice. Information, rates, programs and loan scenarios shown are for example only as of 19-Sep-2026 and are subject to change without notice. Interest rates provided by the St. Louis Federal Reserve Economic Data (FRED). All products are subject to credit and property approval. Not all products are available in all states or for all loan amounts. Other restrictions and limitations apply. Contact your preferred lender for the pricing associated with your specific transaction. Calculations are generated by Open Source mortgage calculation software tools using common mathematical formulas. All calculations should be independently verified.
Get Walk Score Content

Property History

Yesterday
Property information last updated
5 days ago
Status Active. This is the date the listing was placed on market.
Cumulative Days on Market: 9 days (includes prior listings) · Currently listed since September 13, 2026. Data provided by the MLS.

Similar Properties

Menu